
Our models
The Cheaha.
Built by Clayton.
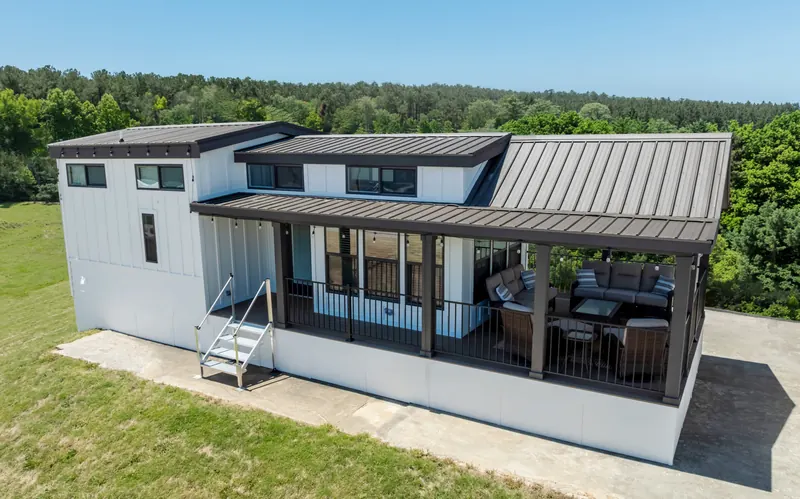
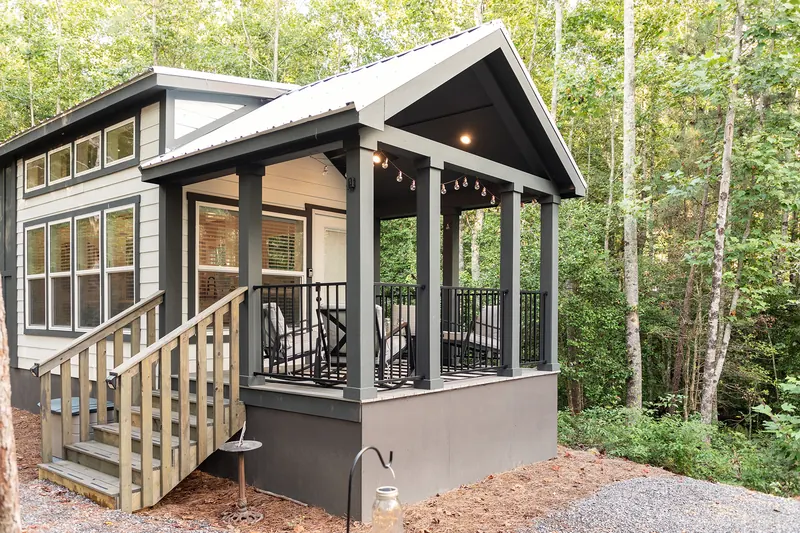
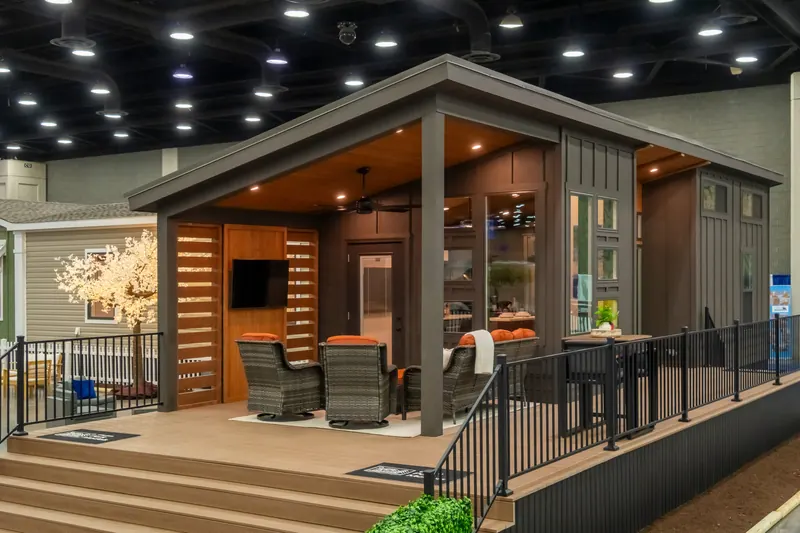
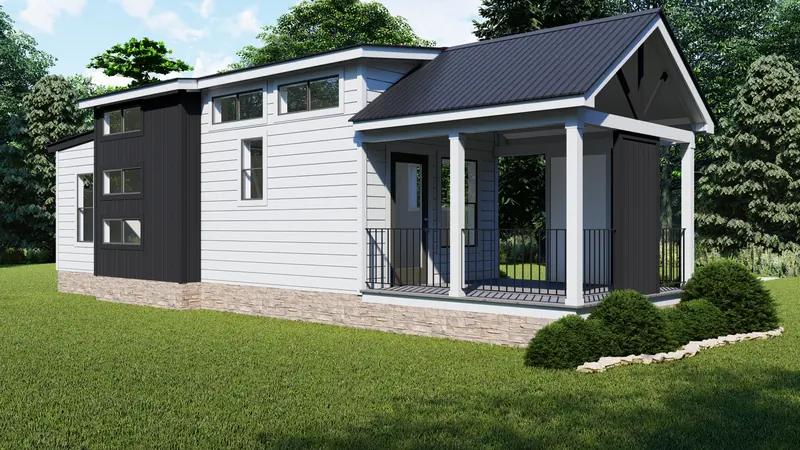
The Cheaha is a Clayton park model: a 397 sq. ft. tiny home (12x43) with 1 bedroom and 1 bathroom. Sleeps 4. Request current pricing, or open the factory 3D tour.
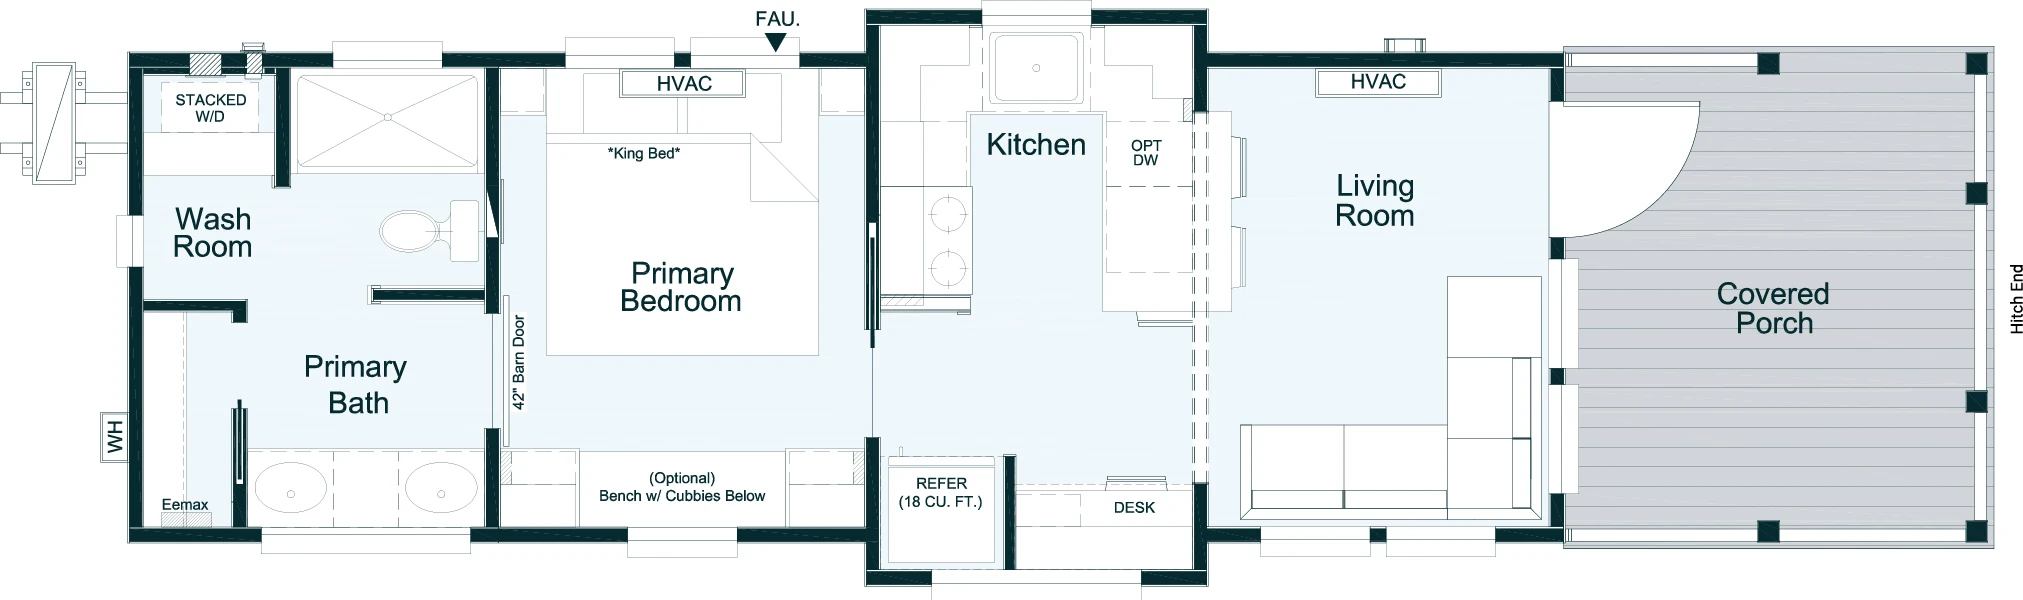
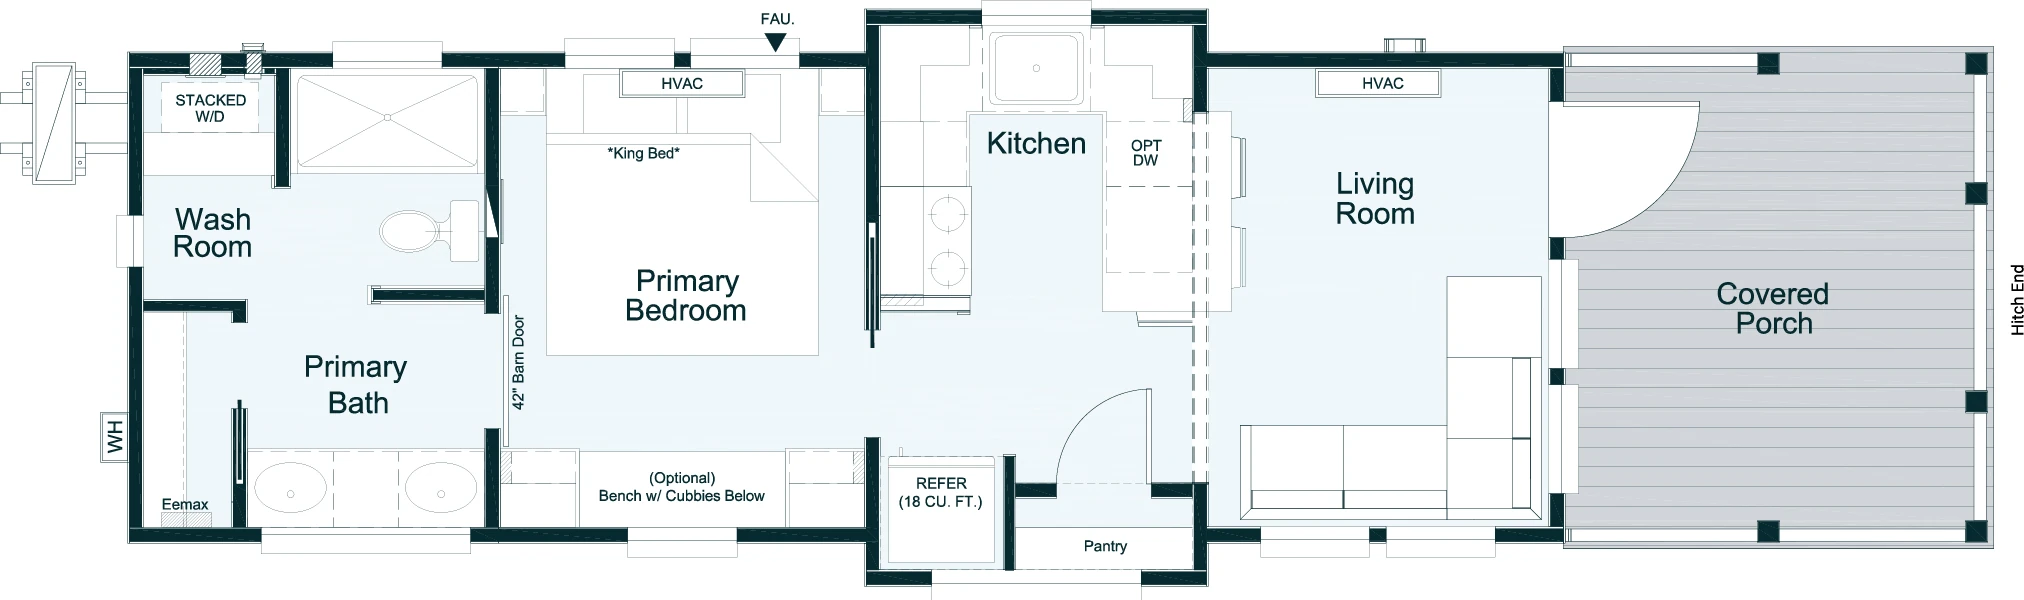
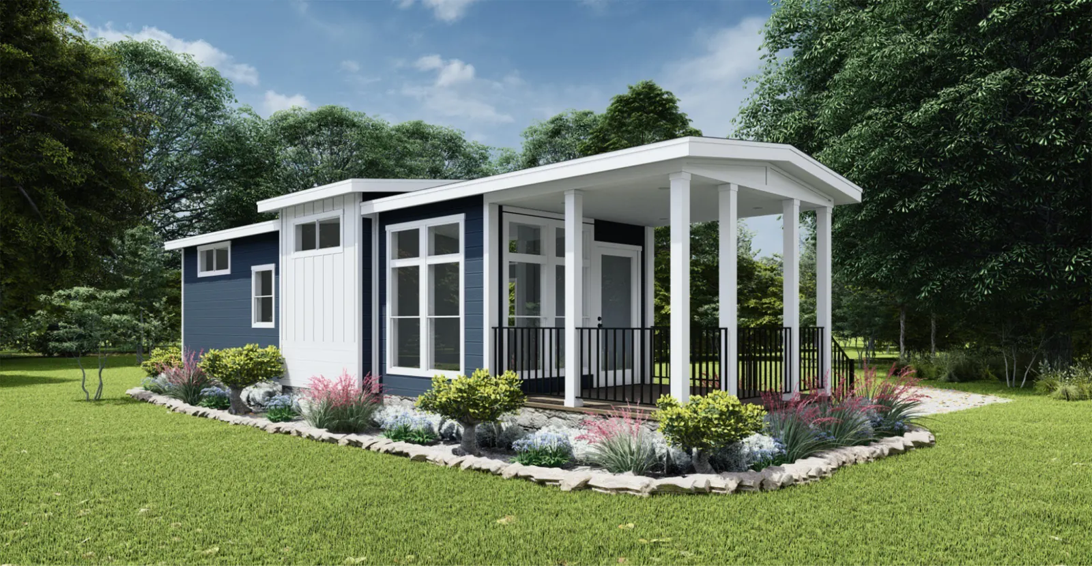
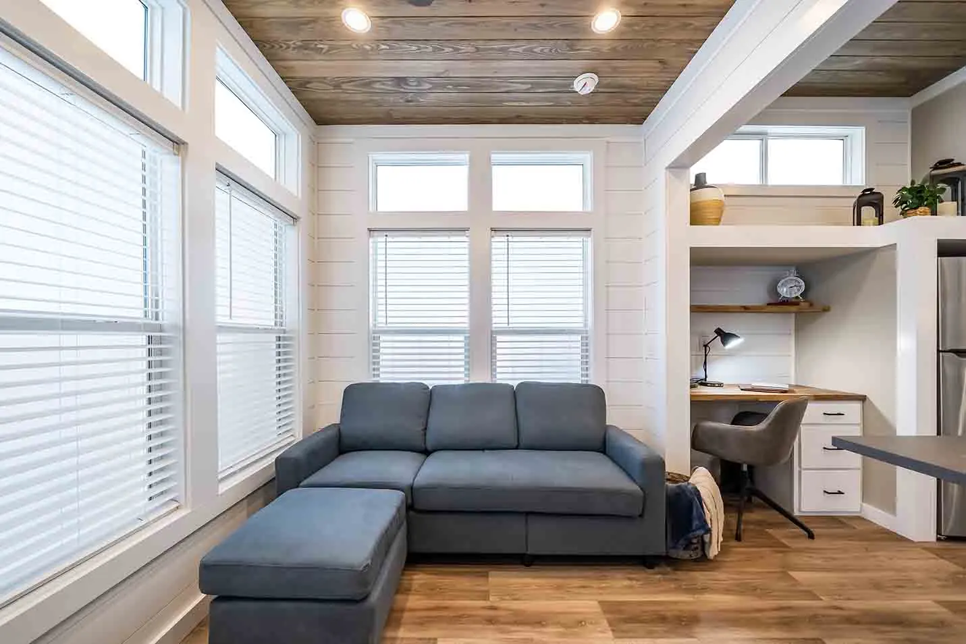
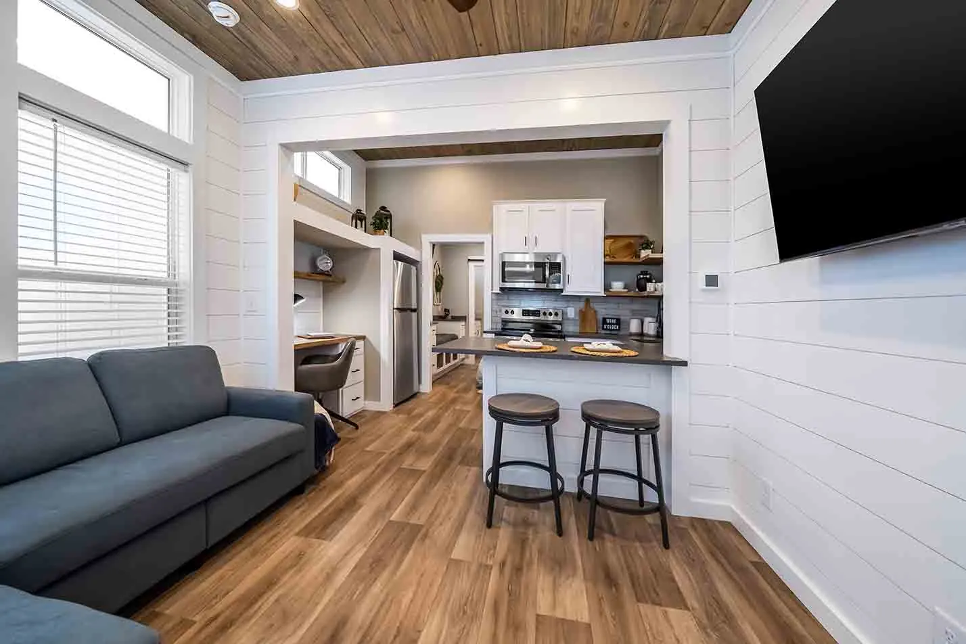
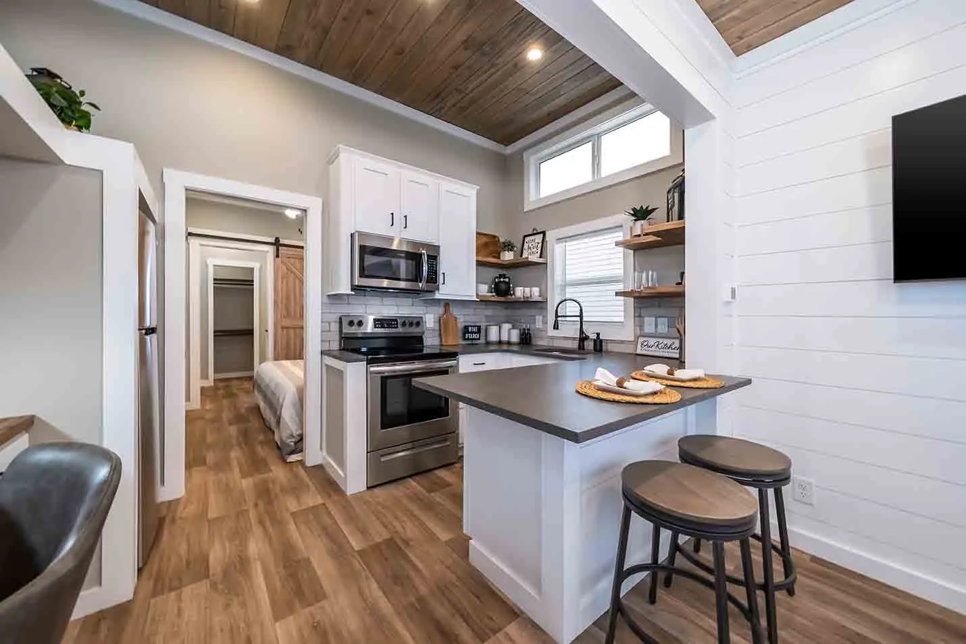
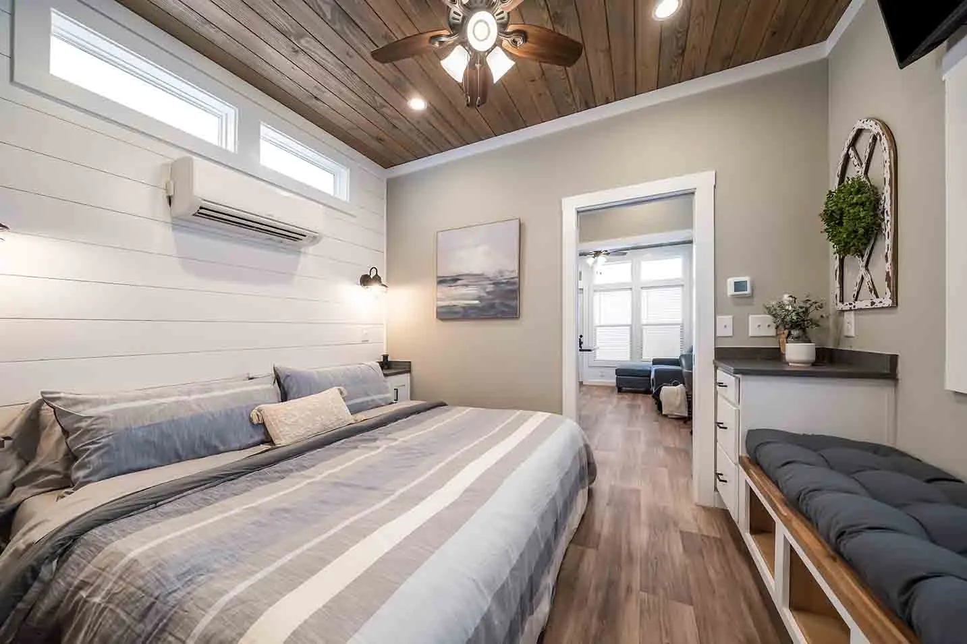
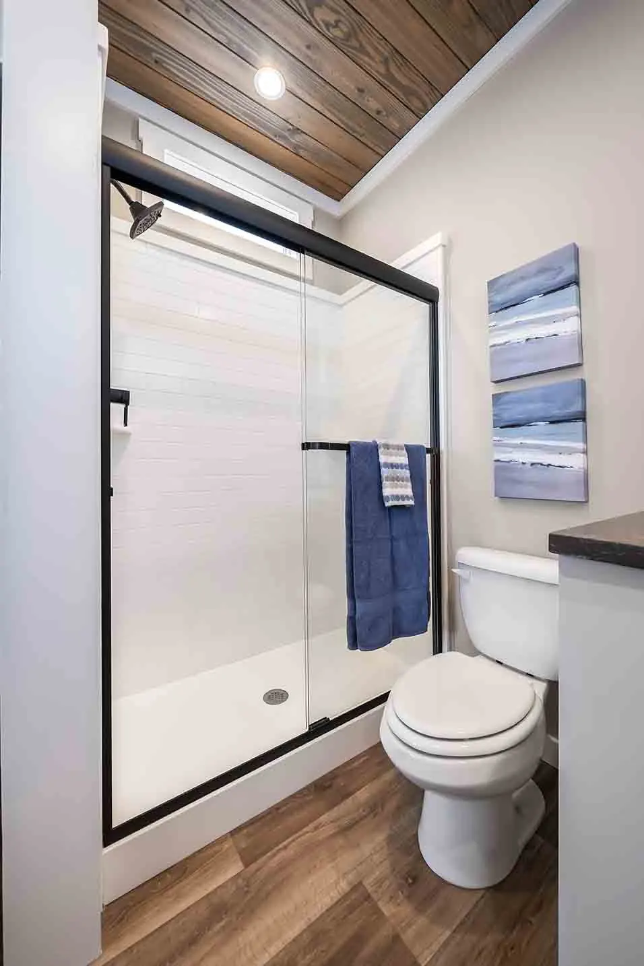
Photos courtesy of Clayton Park Models.
What this plan is for.
The Cheaha is a Clayton park model with one bedroom and one bath in 397 square feet. The name is local to Alabama, and the plan is still a park-model RV, not a HUD-code house. Confirm the porch and living layout on the factory floor plan. We do not publish a price on this page.
Placement in Cherokee County.
Park models are not HUD-code homes. In unincorporated Cherokee County there is no county zoning or building permit, but a septic permit and floodplain review still matter. Read the local guide.
Standard features.
From the Clayton quick sheet for this model. A mark on a line means Clayton lists that feature as model-specific. Features vary by retailer and state.
| Construction | |
|---|---|
| 12" Steel I-Beam Frame with Full Extension Outriggers | |
| Detachable Hitch | |
| 2"x6" Floor Joist and 2"x4" Sidewall Construction - 16" O.C. | |
| 23/32" Tongue & Groove Sub floor | |
| 2"x4" Interior Wall Construction - 16" O.C. | |
| 2"x6" Rafters - 16" O.C. (Per Print) | |
| 8/12 Roof Pitch Available with Lofts (Per Print 12' Wide Only) | |
| Energy Saving 7/16" OSB & House Wrap* | |
| Fiberglass Batten Insulation: R-13 Walls, R-13 Roof, R-22 Floor* | |
| Exterior | |
| Composite Porch Decking with Covered Porch (Per Print) | |
| High Density Woven Simplex Underbelly | |
| (1) Exterior Frost Proof Faucet | |
| (3) Tie Down Brackets Each Side | |
| Galvalume Metal Roofing | |
| Hardie Fiber Cement Siding | |
| 4/4" Residential Trim | |
| 36"x80" Residential Outswing Full View Door w/ Blinds | |
| Front and Rear Residential Eaves with Boxed Overhangs | |
| Black Powder Coated Steel Porch Railing | |
| Interior | |
| 1/2" Finished Sheetrock Walls Throughout | |
| White-Wash Stained Pine Ceiling | |
| 90" Sidewall Height with Extra High Vaulted Ceiling (Per Print) | |
| Wood Interior Doors | |
| LVP Luxury Vinyl Plank | |
| 2" Window Blinds | |
| Dual Pane Low-E Efficient Windows* | |
| Samsung Stainless 30" Electric Smooth Top Range | |
| Samsung Stainless 30" Microwave/Vent Hood | |
| Samsung Stainless 18 cu. ft. French Door Refrigerator | |
| Fire Extinguisher Included | |
| Wood Cabinetry and Stiles | |
| Soft Close Hardware on Cabinets and Drawers Throughout | |
| Designer Cabinet Pulls | |
| Stainless Steel Single Bowl Deep Kitchen Sink | |
| High Pressure Laminate Countertops w/ Rolled Edging | |
| Single Lever Spring Faucet | |
| Lighting under Kitchen Cabinets | |
| Ceramic Tile Backsplash Throughout Kitchen | |
| 54" 1 Piece White Fiberglass Tub/Shower | |
| (1) Exhaust Fan | |
| Porcelain Elongated Residential Toilet | |
| Decorative Oval Mirror | |
| Solid Closet Shelving and Double Hanging Rod | |
| Ceiling Fan w/ Downrod | |
| White Porcelain Sink w/ Metal Lav Faucet | |
| 36" Built-in Drawers in Bedroom | |
| Barn Door w/ Hardware in Bedroom | |
| LED Can Lighting Throughout | |
| Ceiling Fan w/Downrod in Living Room and Bedroom Per Print | |
| Utilities | |
| 100 Amp Panel Box | |
| (2) Exterior GFI Recepts | |
| (2) BRK Smoke / Carbon Dioxide Detectors | |
| PEX Plumbing Water Lines | |
| Rinnai Tankless On Demand Gas Water Heater w/ Cover | |
| 20,000 BTU Outside Condenser | |
| 9,000 BTU Air Handler in Living Room and Bedroom | |
| Water Shut Off Valves Throughout | |
| Ground Fault Breakers in all Wet Areas |
Options on the quick sheet.
Request current pricing.
We will not invent a starting price for this model or borrow another lot’s number and present it as ours.
Keep going.
Models, cities, financing, septic and permits, delivery, and a tour request.