
Our models
The Coldwater.
Built by Clayton.
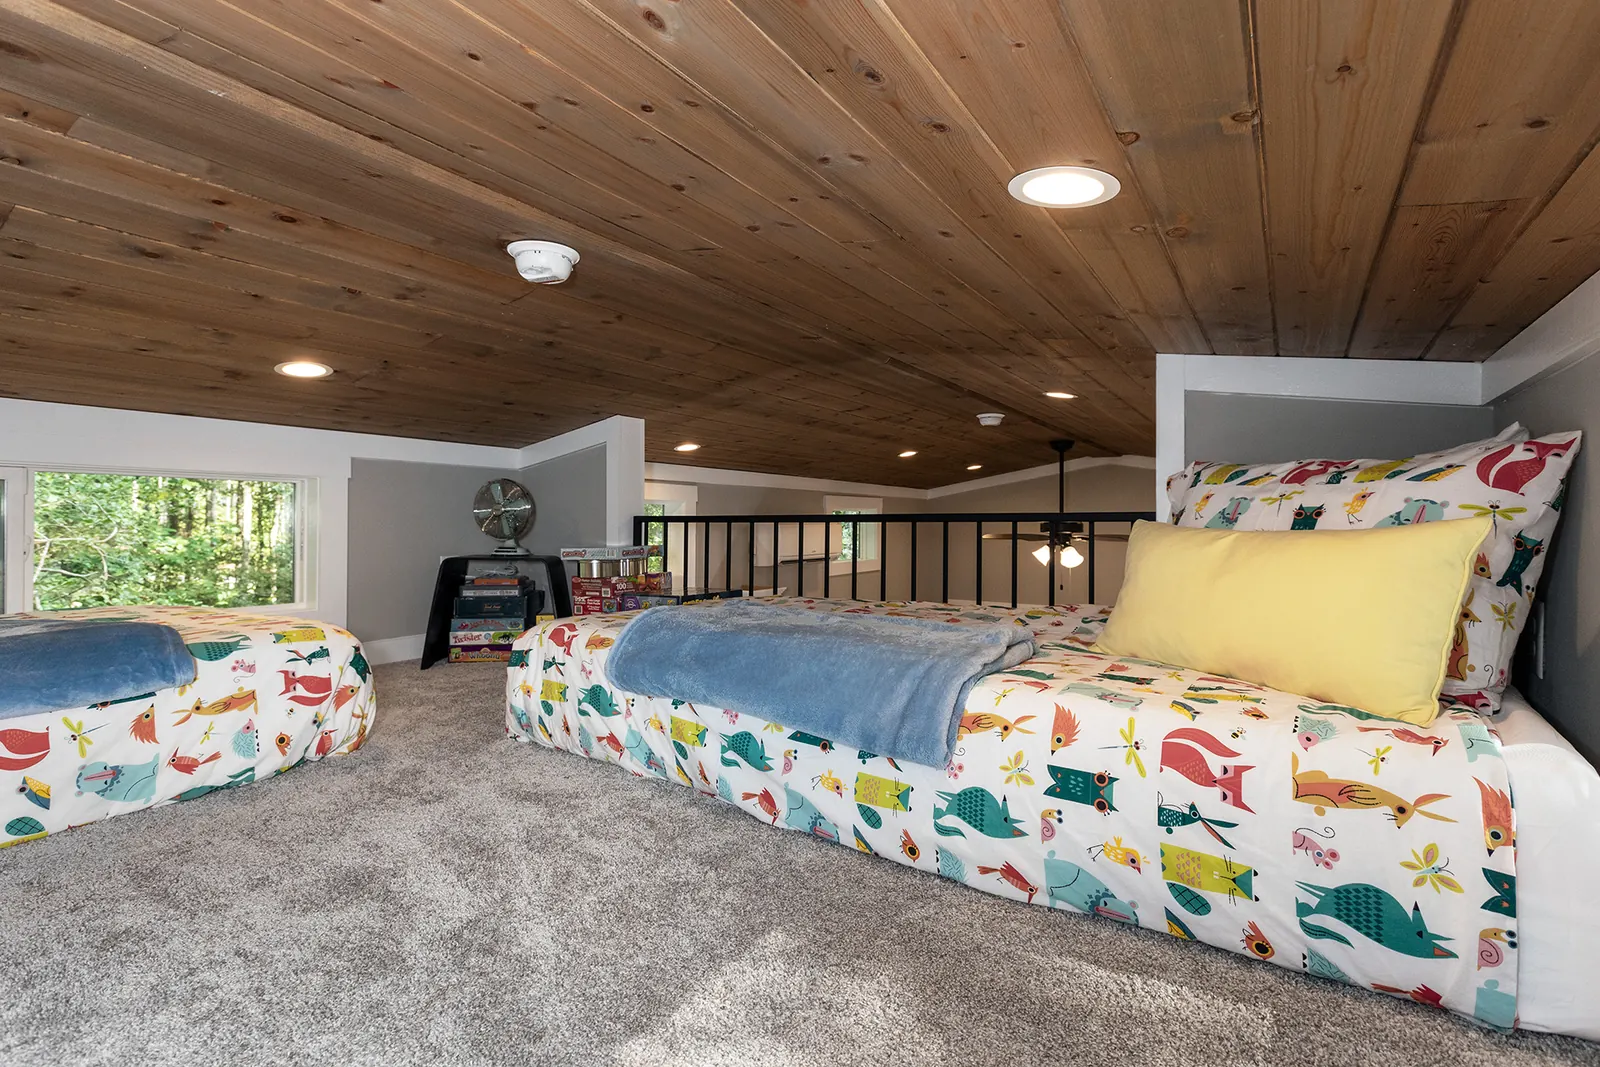
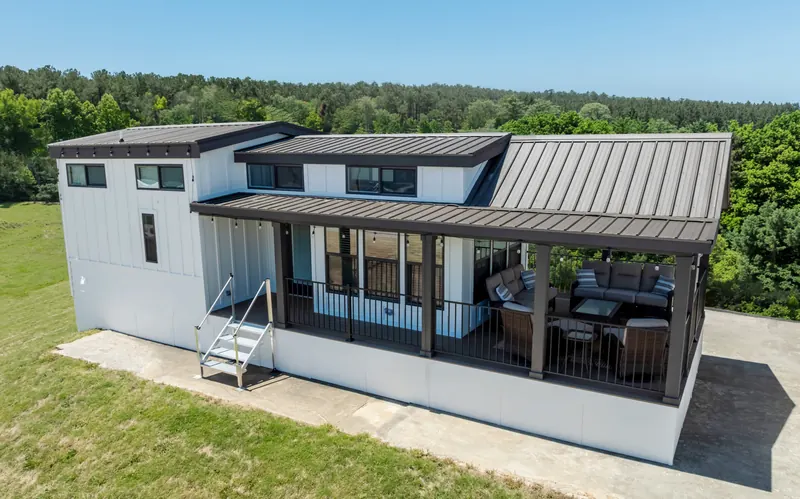
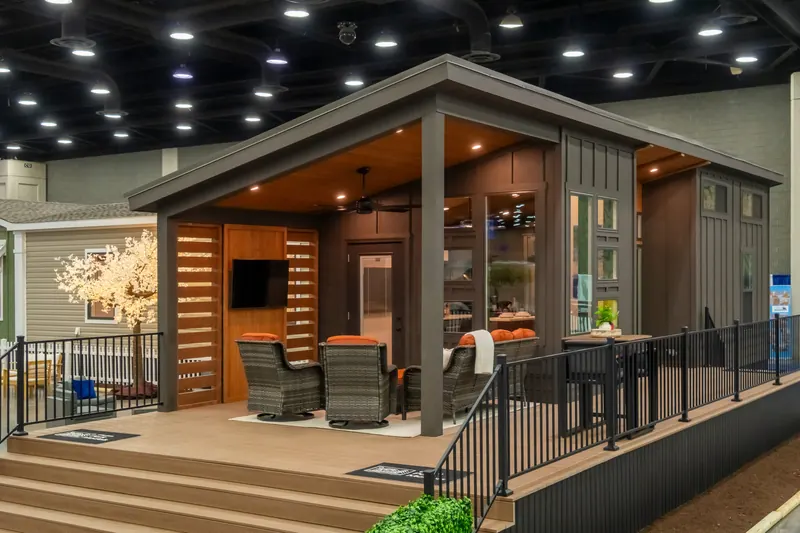
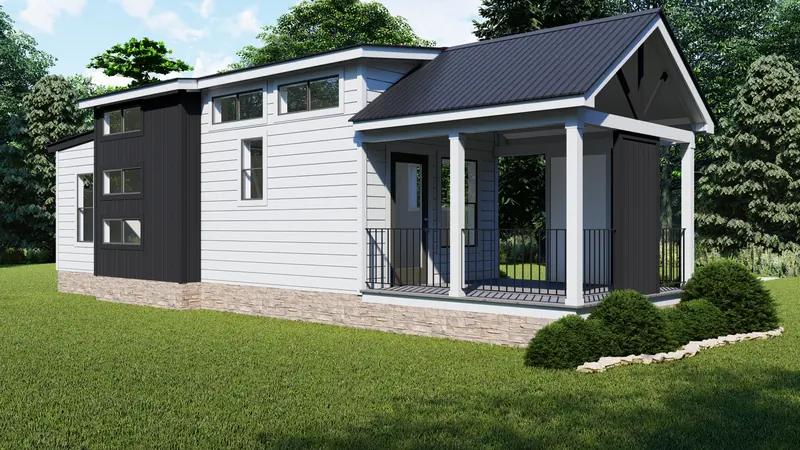
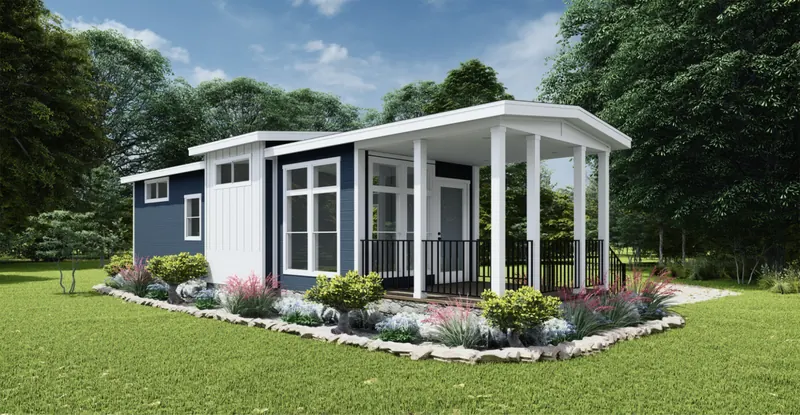
The Coldwater is a Clayton park model: a 395 sq. ft. tiny home (12x45) with 1 bedroom and 1 bathroom, plus sleeping loft. Sleeps 6. Request current pricing, or open the factory 3D tour.
Formerly sold as the Seashore.
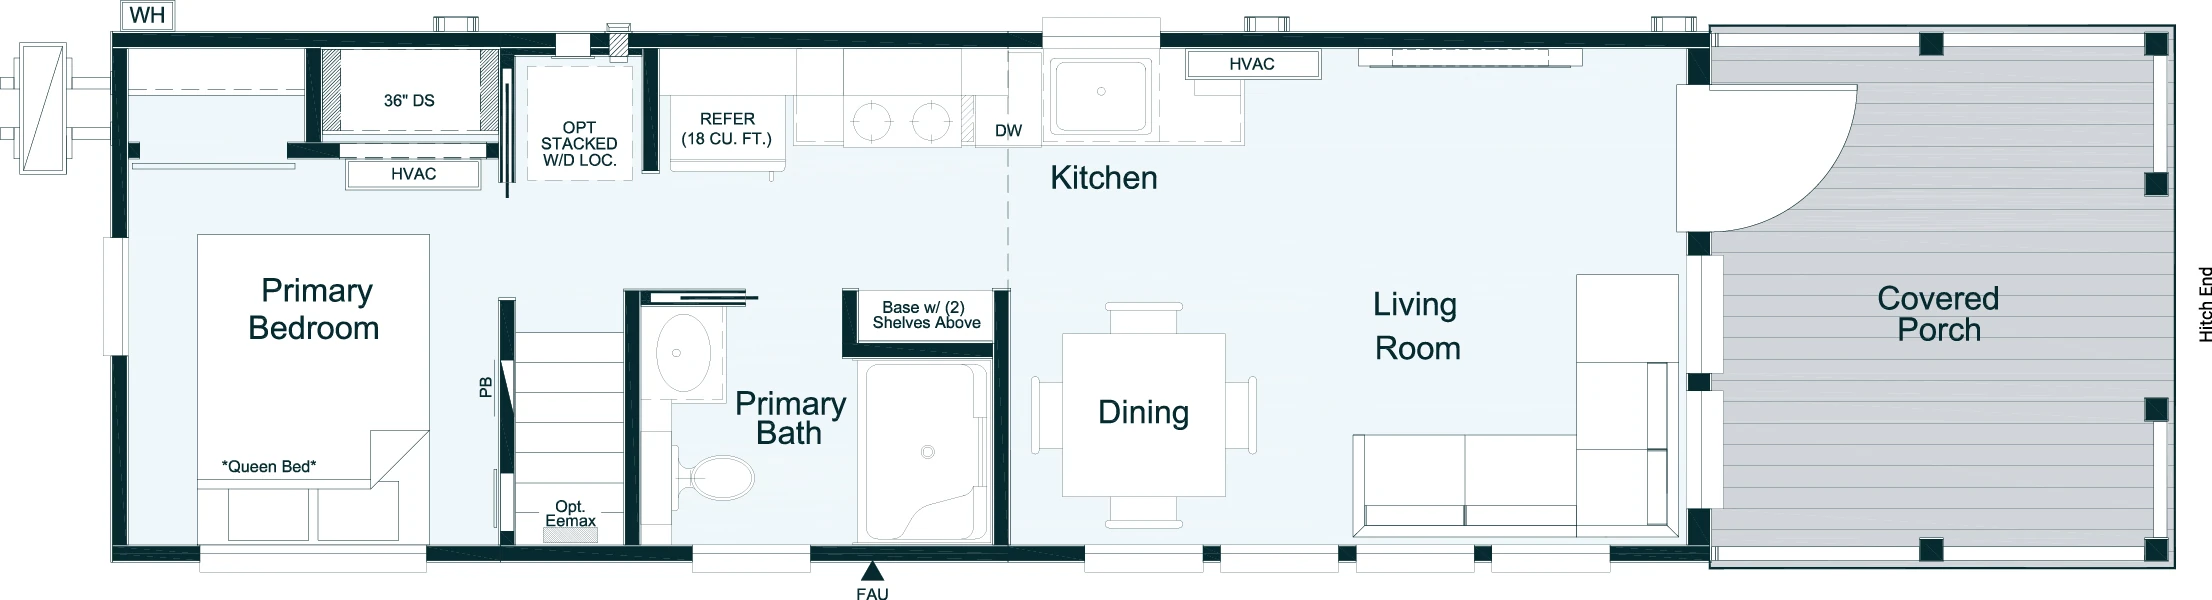
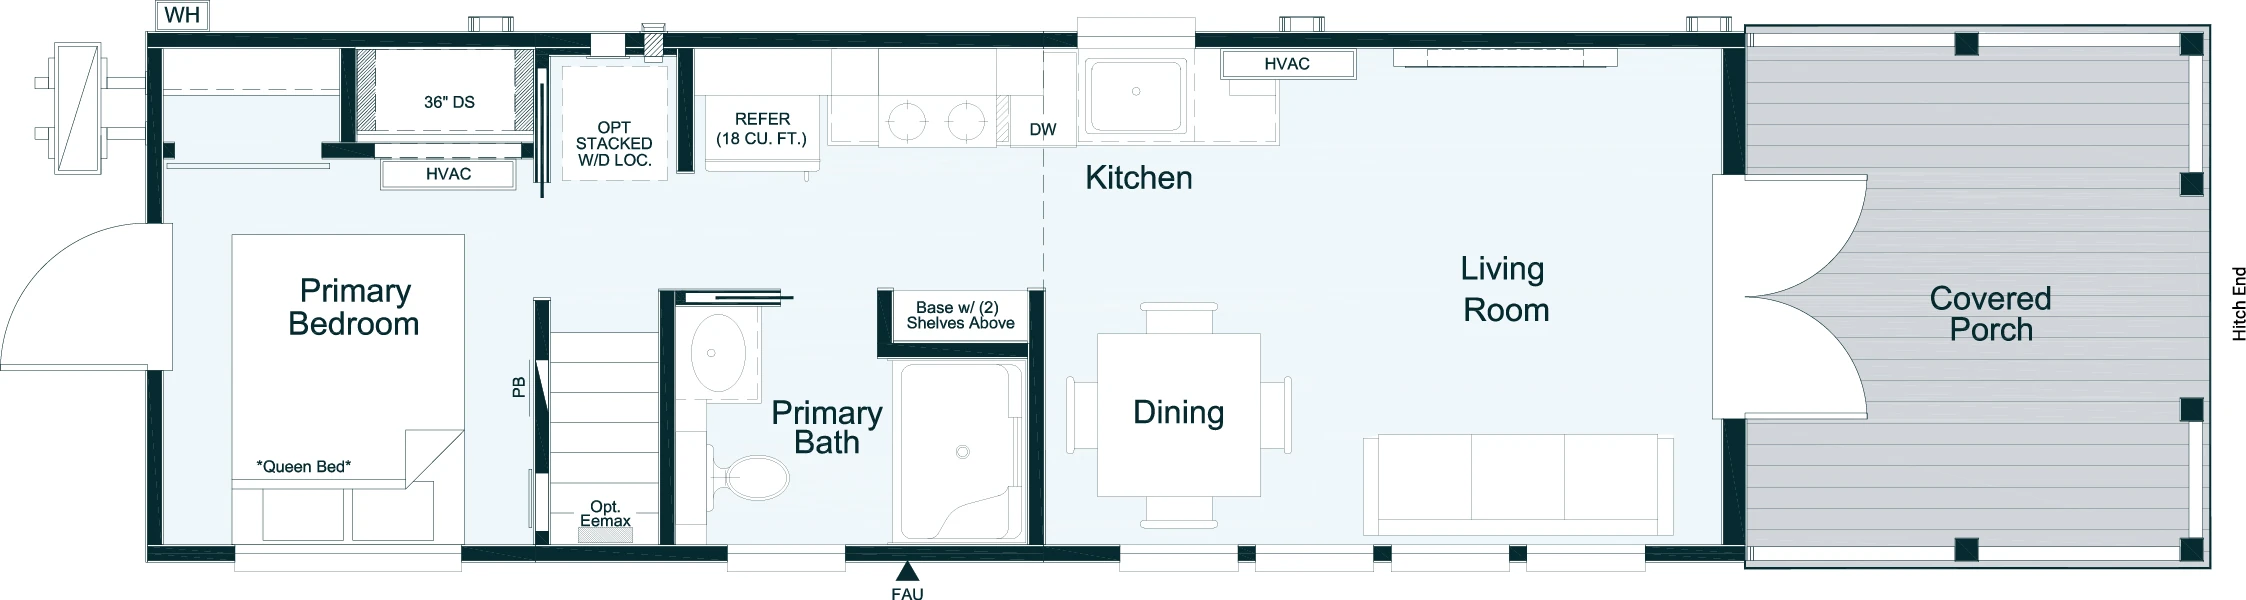
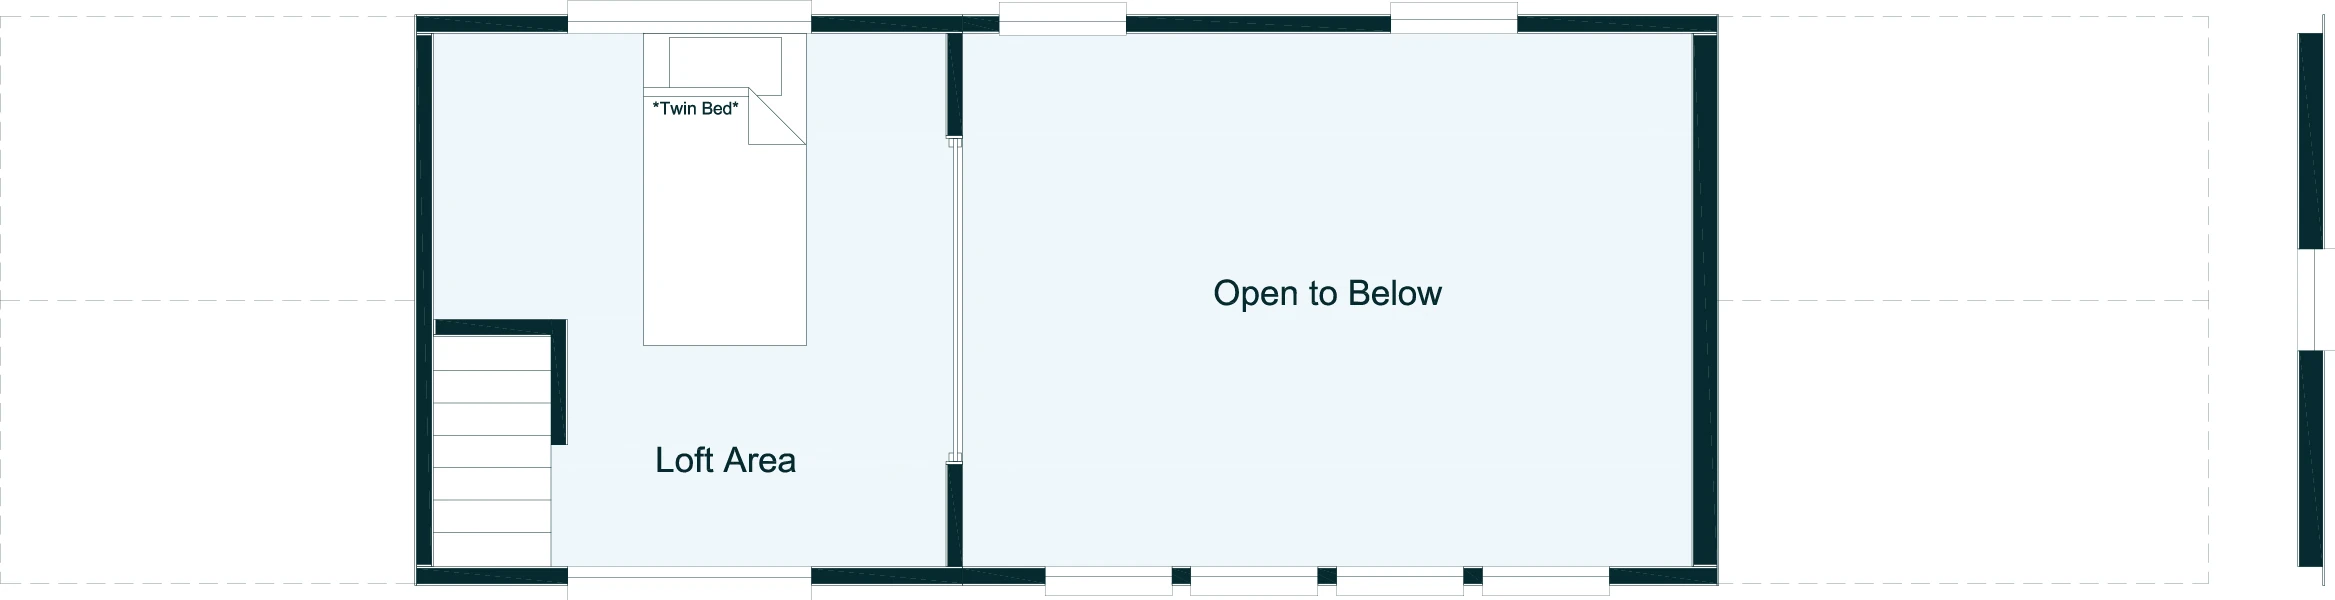
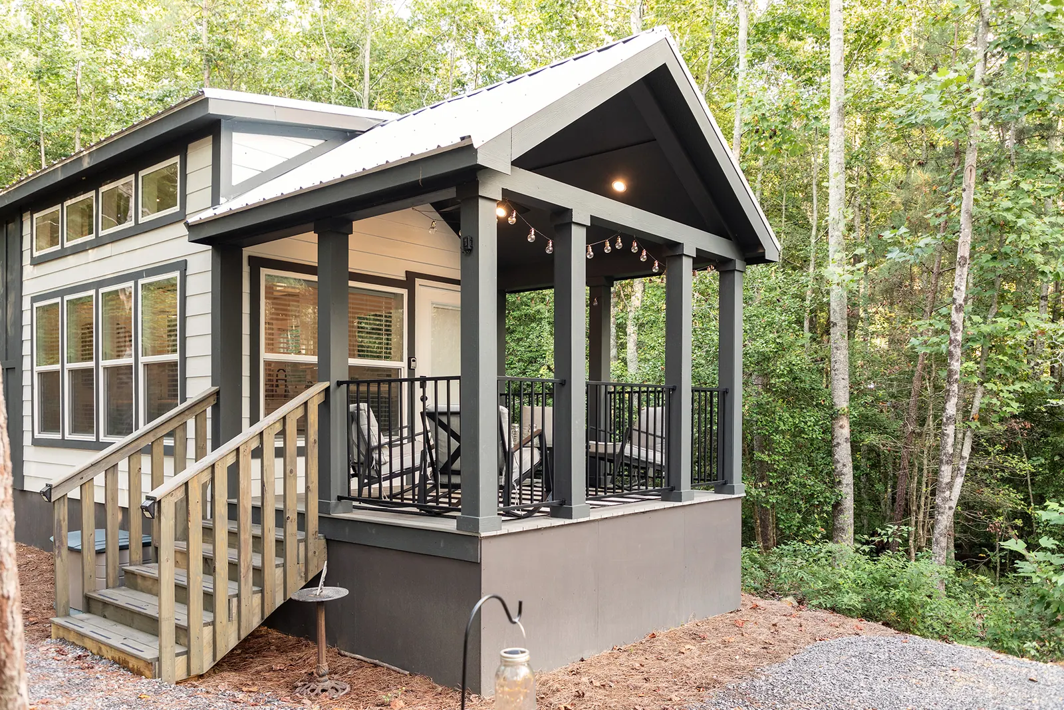
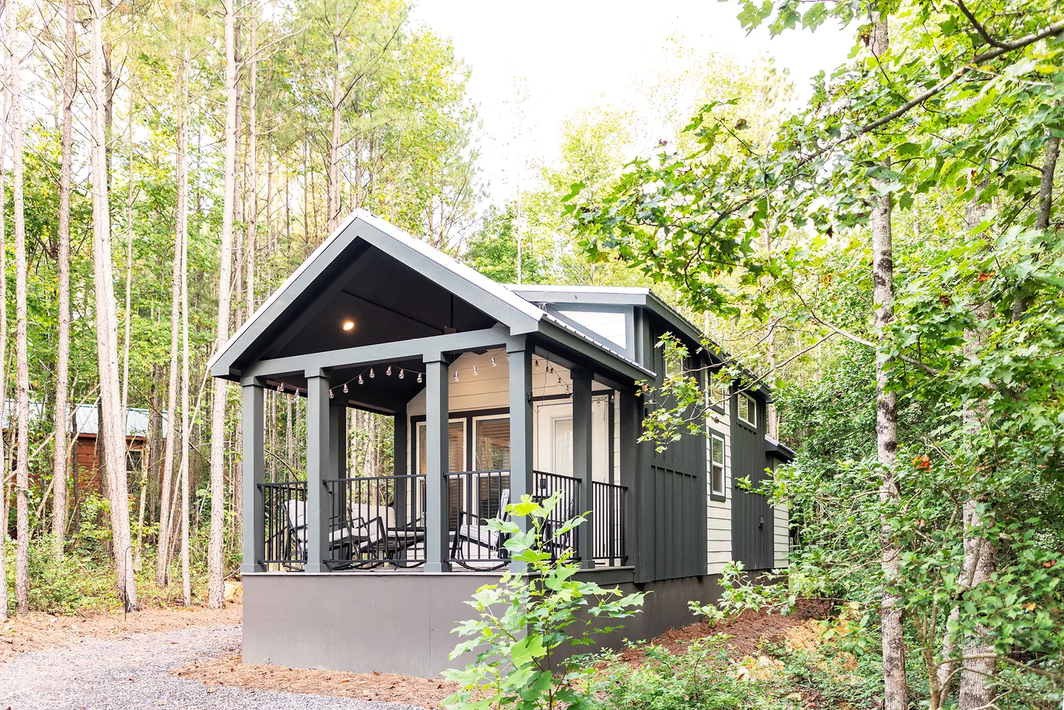
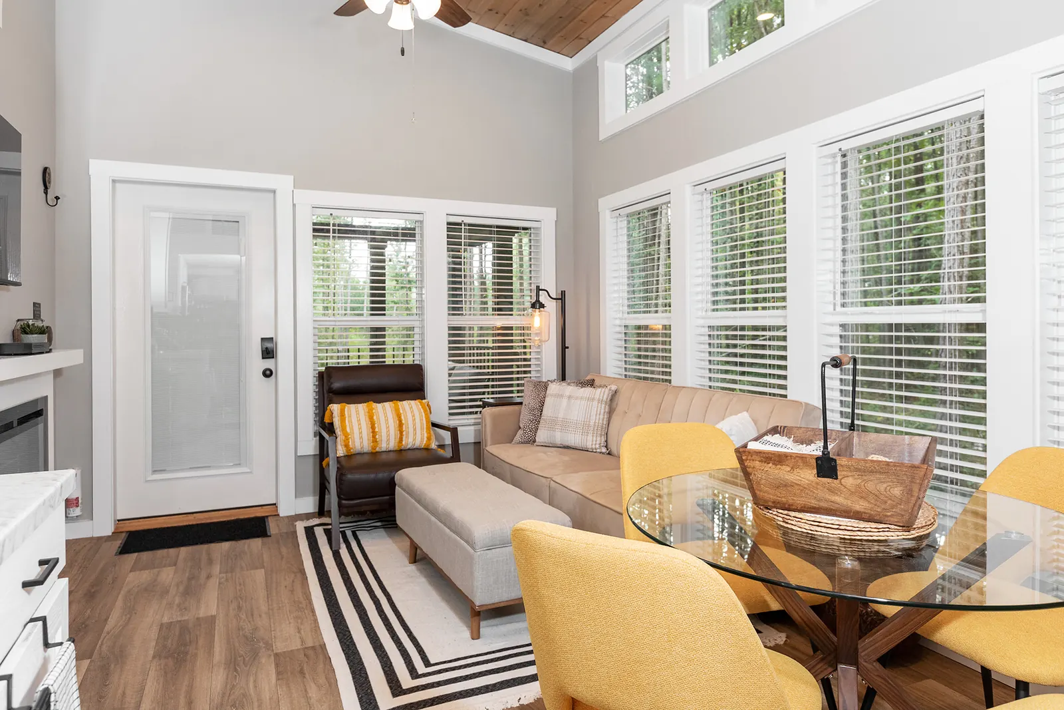
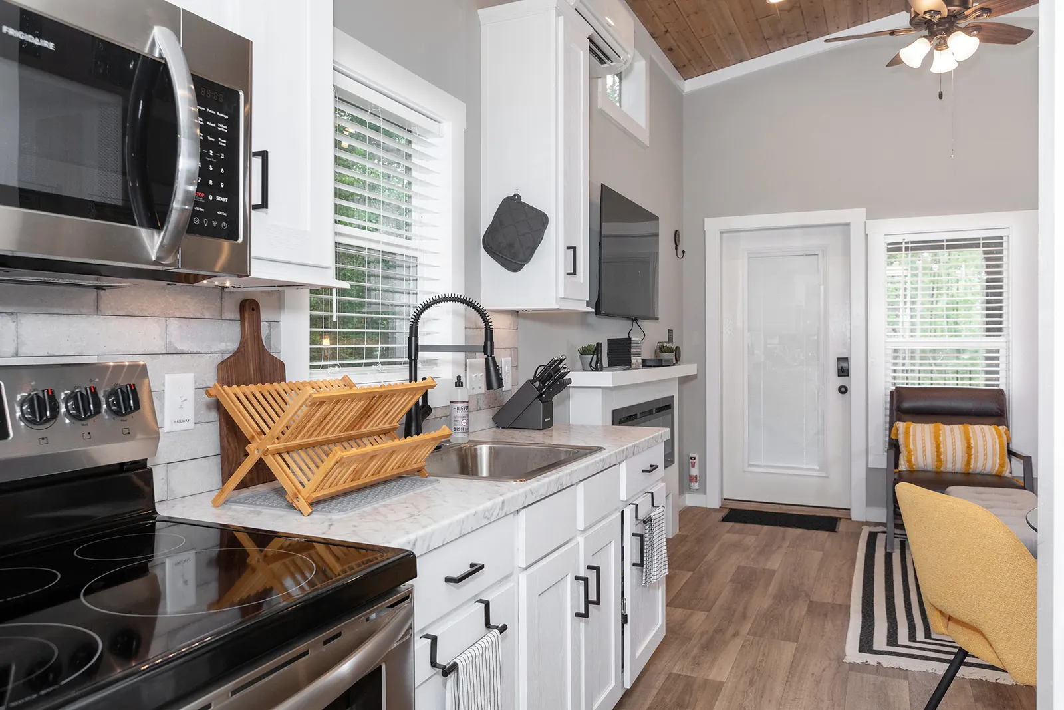
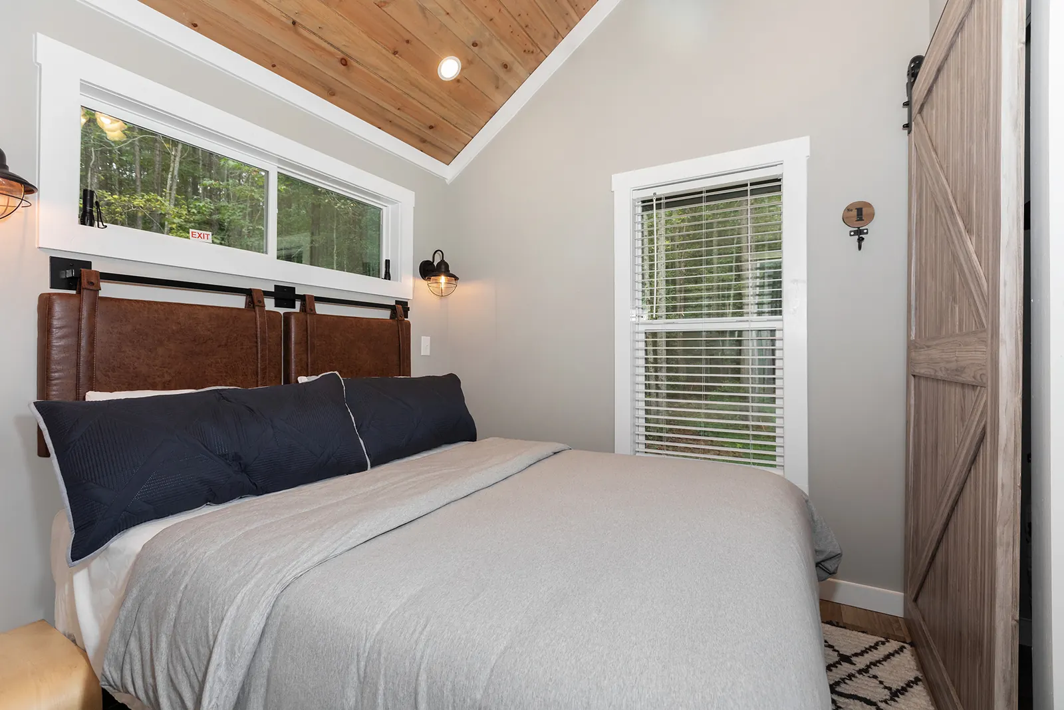
Photos courtesy of Clayton Park Models.
What this plan is for.
The Coldwater is a Clayton park model with one bedroom and one bath in 395 square feet. Older paperwork may use the former name Seashore. The open living area is something to confirm on the tour, not something we restate from a factory ad. We do not publish a price on this page.
Extra sleeping: Sleeping loft.
Placement in Cherokee County.
Park models are not HUD-code homes. In unincorporated Cherokee County there is no county zoning or building permit, but a septic permit and floodplain review still matter. Read the local guide.
Standard features.
From the Clayton quick sheet for this model. A mark on a line means Clayton lists that feature as model-specific. Features vary by retailer and state.
| Construction | |
|---|---|
| 12" Steel I-Beam Frame with Full Extension Outriggers | |
| Detachable Hitch | |
| 2"x6" Floor Joist and 2"x4" Sidewall Construction - 16" O.C. | |
| 23/32" Tongue & Groove Sub floor | |
| 2"x4" Interior Wall Construction - 16" O.C. | |
| 2"x6" Rafters - 16" O.C. (Per Print) | |
| 8/12 Roof Pitch Available with Lofts (Per Print 12' Wide Only) | |
| Energy Saving 7/16" OSB & House Wrap* | |
| Fiberglass Batten Insulation: R-13 Walls, R-13 Roof, R-22 Floor* | |
| Exterior | |
| Composite Porch Decking with Covered Porch (Per Print) | |
| High Density Woven Simplex Underbelly | |
| (1) Exterior Frost Proof Faucet | |
| (3) Tie Down Brackets Each Side | |
| Galvalume Metal Roofing | |
| Hardie Fiber Cement Siding | |
| 4/4" Residential Trim | |
| 36"x80" Residential Outswing Full View Door w/ Blinds | |
| Front and Rear Residential Eaves with Boxed Overhangs | |
| Black Powder Coated Steel Porch Railing | |
| Interior | |
| 1/2" Finished Sheetrock Walls Throughout | |
| White-Wash Stained Pine Ceiling | |
| 90" Sidewall Height with Extra High Vaulted Ceiling (Per Print) | |
| Wood Interior Doors | |
| LVP Luxury Vinyl Plank | |
| 2" Window Blinds | |
| Dual Pane Low-E Efficient Windows* | |
| Samsung Stainless 30" Electric Smooth Top Range | |
| Samsung Stainless 30" Microwave/Vent Hood | |
| Samsung Stainless 18 cu. ft. French Door Refrigerator | |
| Fire Extinguisher Included | |
| Wood Cabinetry and Stiles | |
| Soft Close Hardware on Cabinets and Drawers Throughout | |
| Designer Cabinet Pulls | |
| Stainless Steel Single Bowl Deep Kitchen Sink | |
| High Pressure Laminate Countertops w/ Rolled Edging | |
| Single Lever Spring Faucet | |
| Lighting under Kitchen Cabinets | |
| Ceramic Tile Backsplash Throughout Kitchen | |
| 54" 1 Piece White Fiberglass Tub/Shower | |
| (1) Exhaust Fan | |
| Porcelain Elongated Residential Toilet | |
| Decorative Oval Mirror | |
| Solid Closet Shelving and Double Hanging Rod | |
| Ceiling Fan w/ Downrod | |
| White Porcelain Sink w/ Metal Lav Faucet | |
| 36" Built-in Drawers in Bedroom | |
| Barn Door w/ Hardware in Bedroom | |
| LED Can Lighting Throughout | |
| Ceiling Fan w/Downrod in Living Room and Bedroom Per Print | |
| Utilities | |
| 100 Amp Panel Box | |
| (2) Exterior GFI Recepts | |
| (2) BRK Smoke / Carbon Dioxide Detectors | |
| PEX Plumbing Water Lines | |
| Rinnai Tankless On Demand Gas Water Heater w/ Cover | |
| 20,000 BTU Outside Condenser | |
| 9,000 BTU Air Handler in Living Room and Bedroom | |
| Water Shut Off Valves Throughout | |
| Ground Fault Breakers in all Wet Areas |
Options on the quick sheet.
Request current pricing.
We will not invent a starting price for this model or borrow another lot’s number and present it as ours.
Keep going.
Models, cities, financing, septic and permits, delivery, and a tour request.